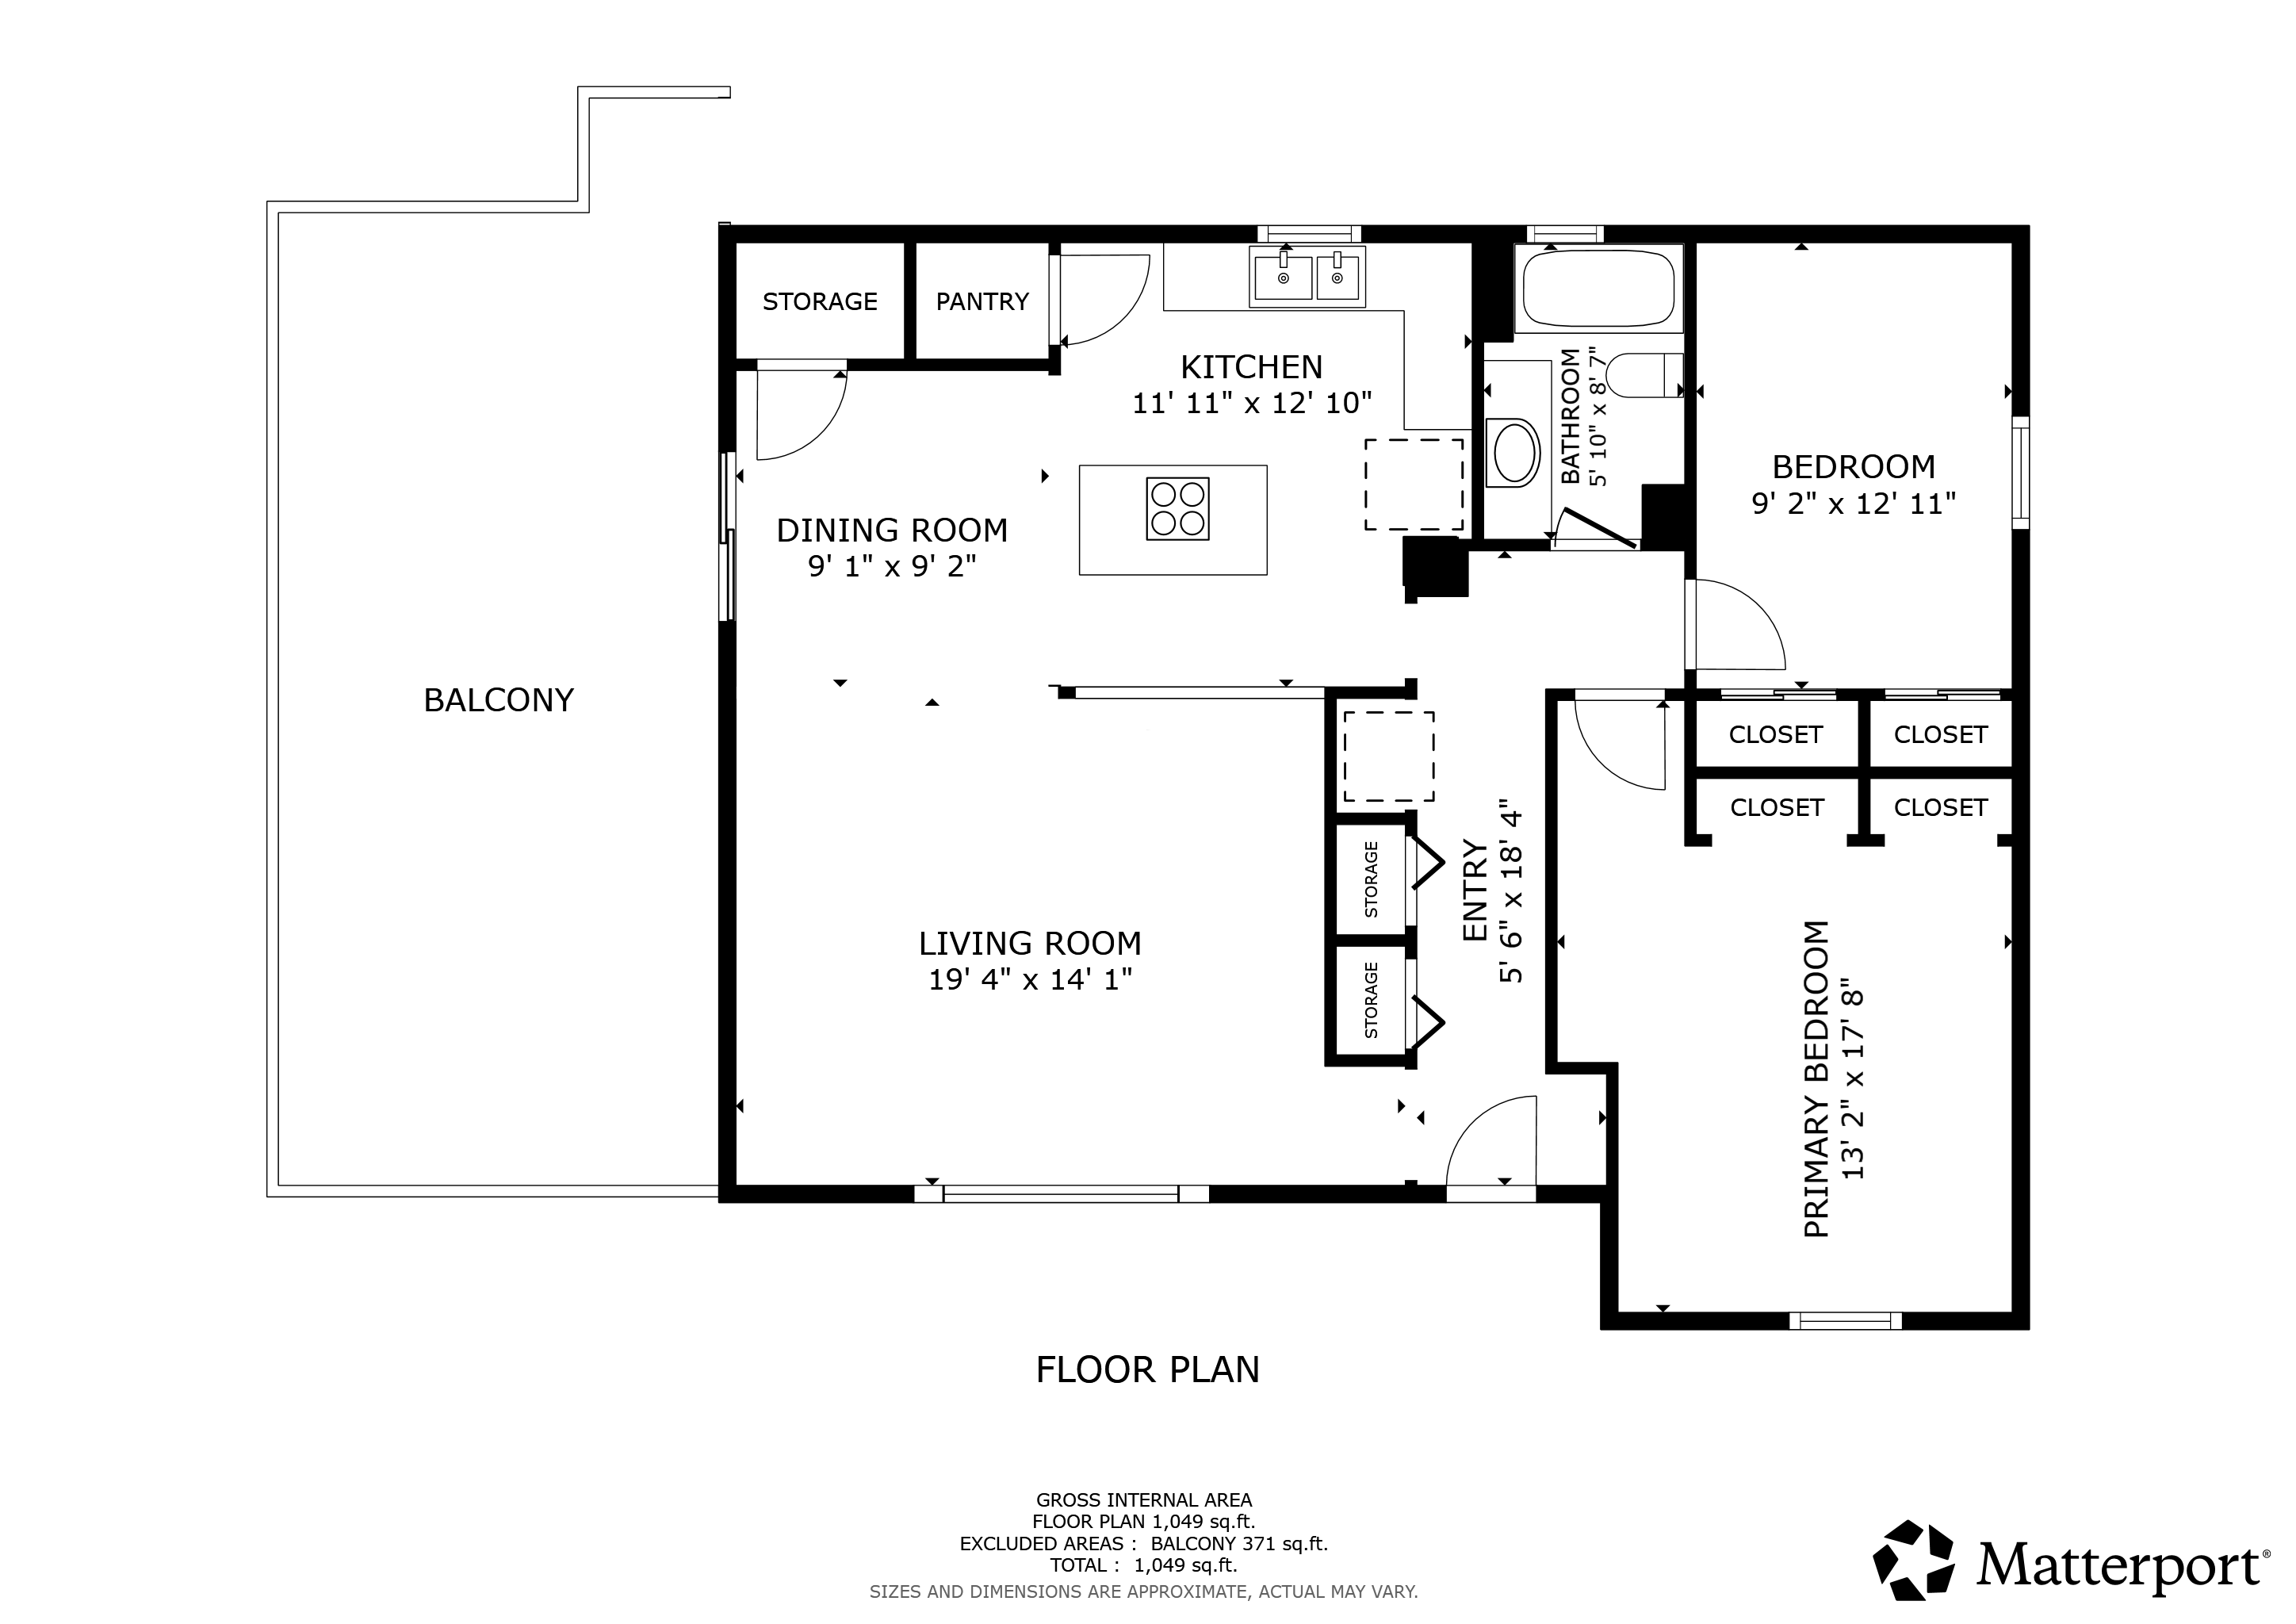
Upper level · 2 beds / 1 bath
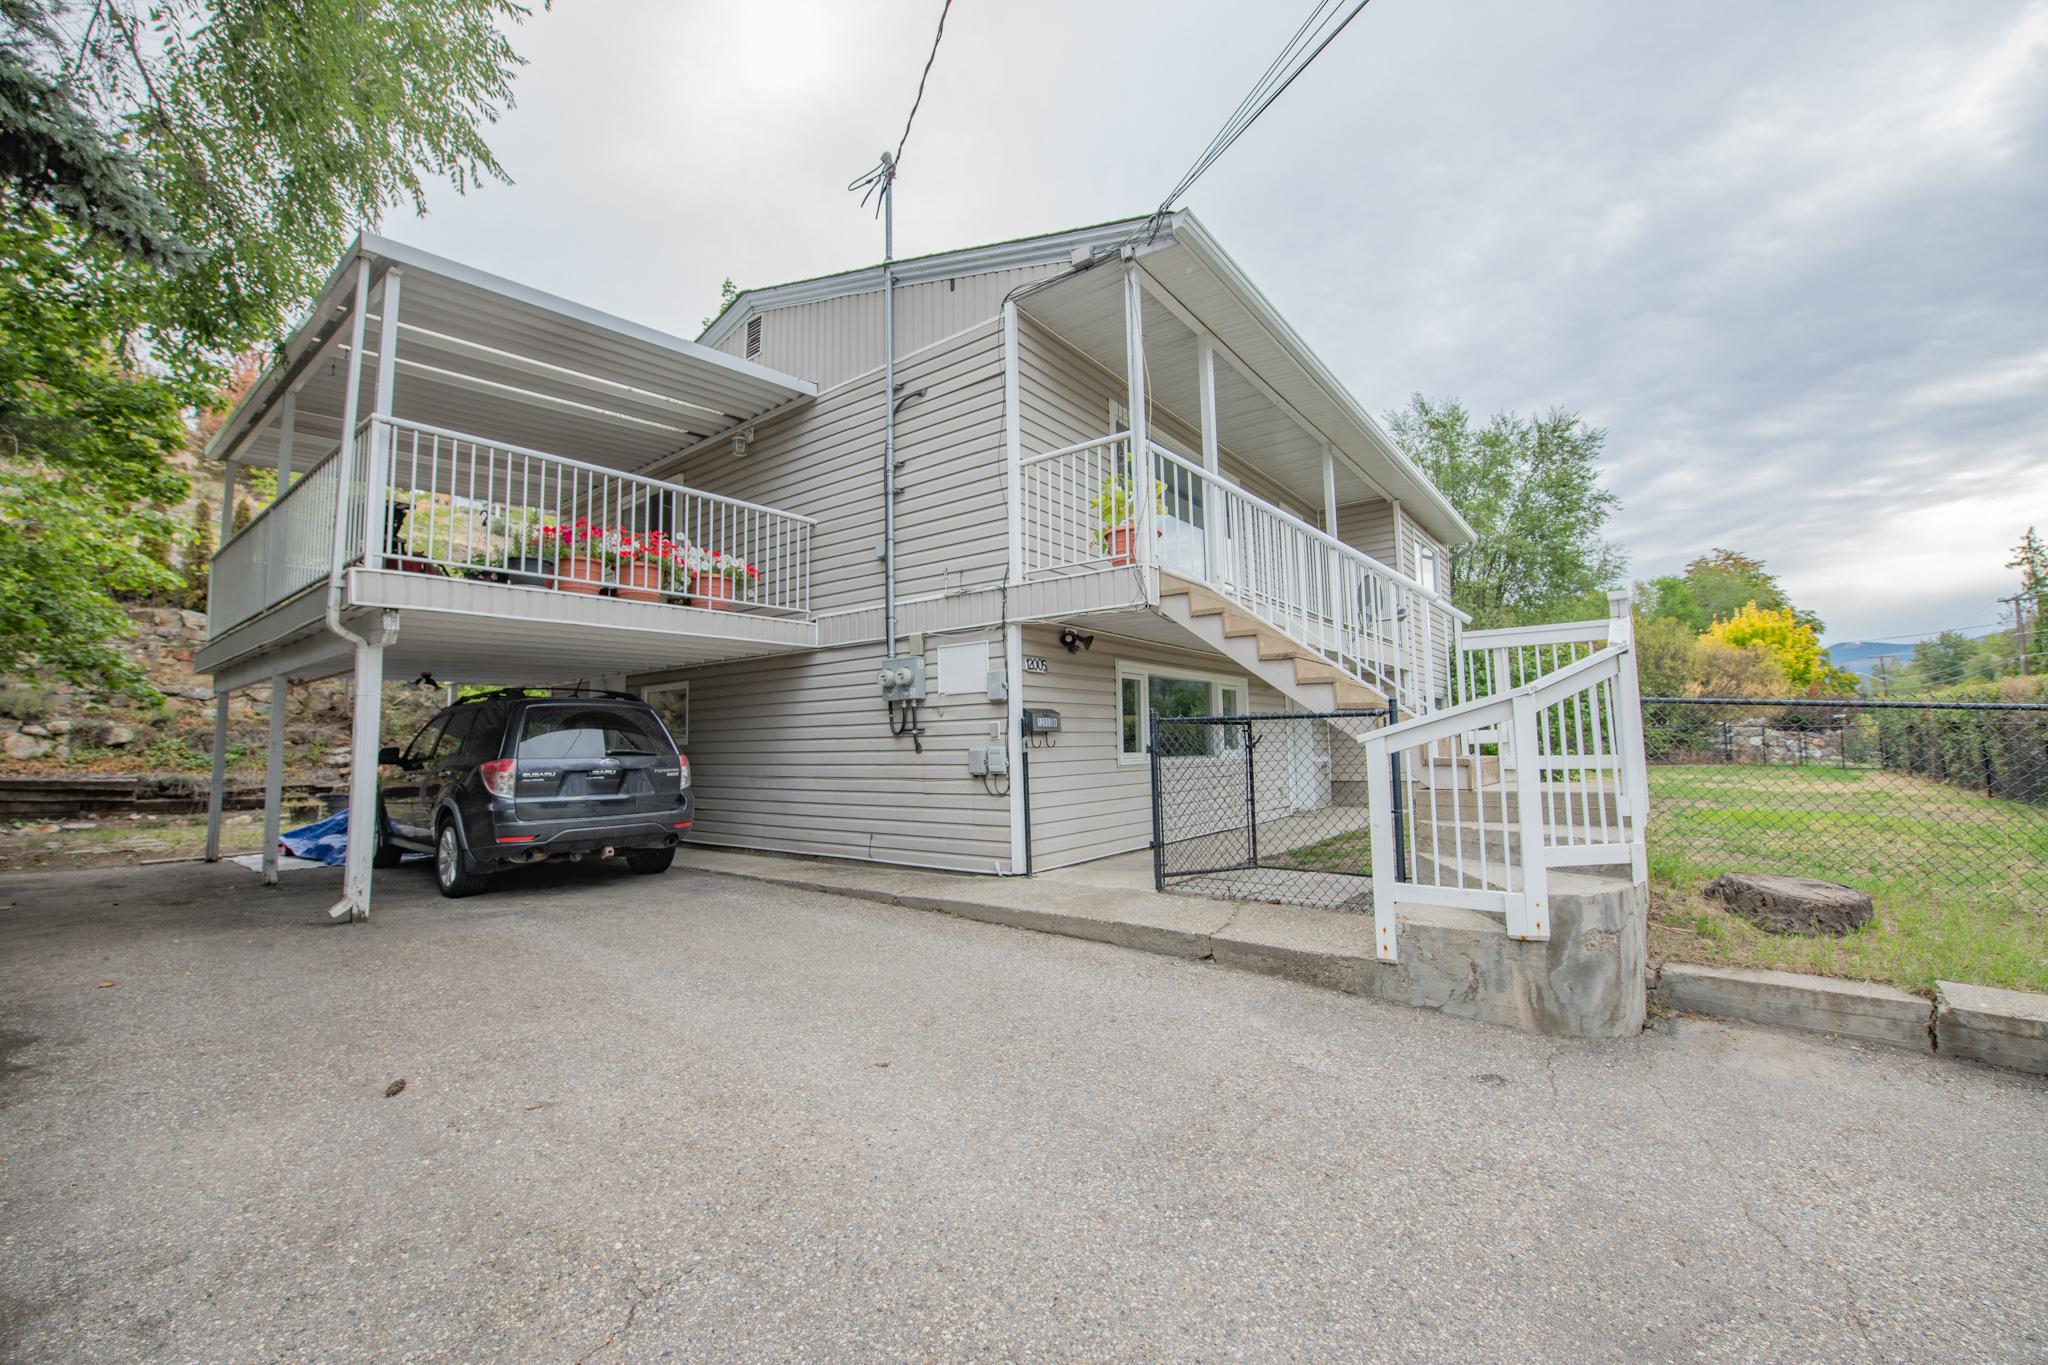
12005 Kalamalka Road · Coldstream, BC
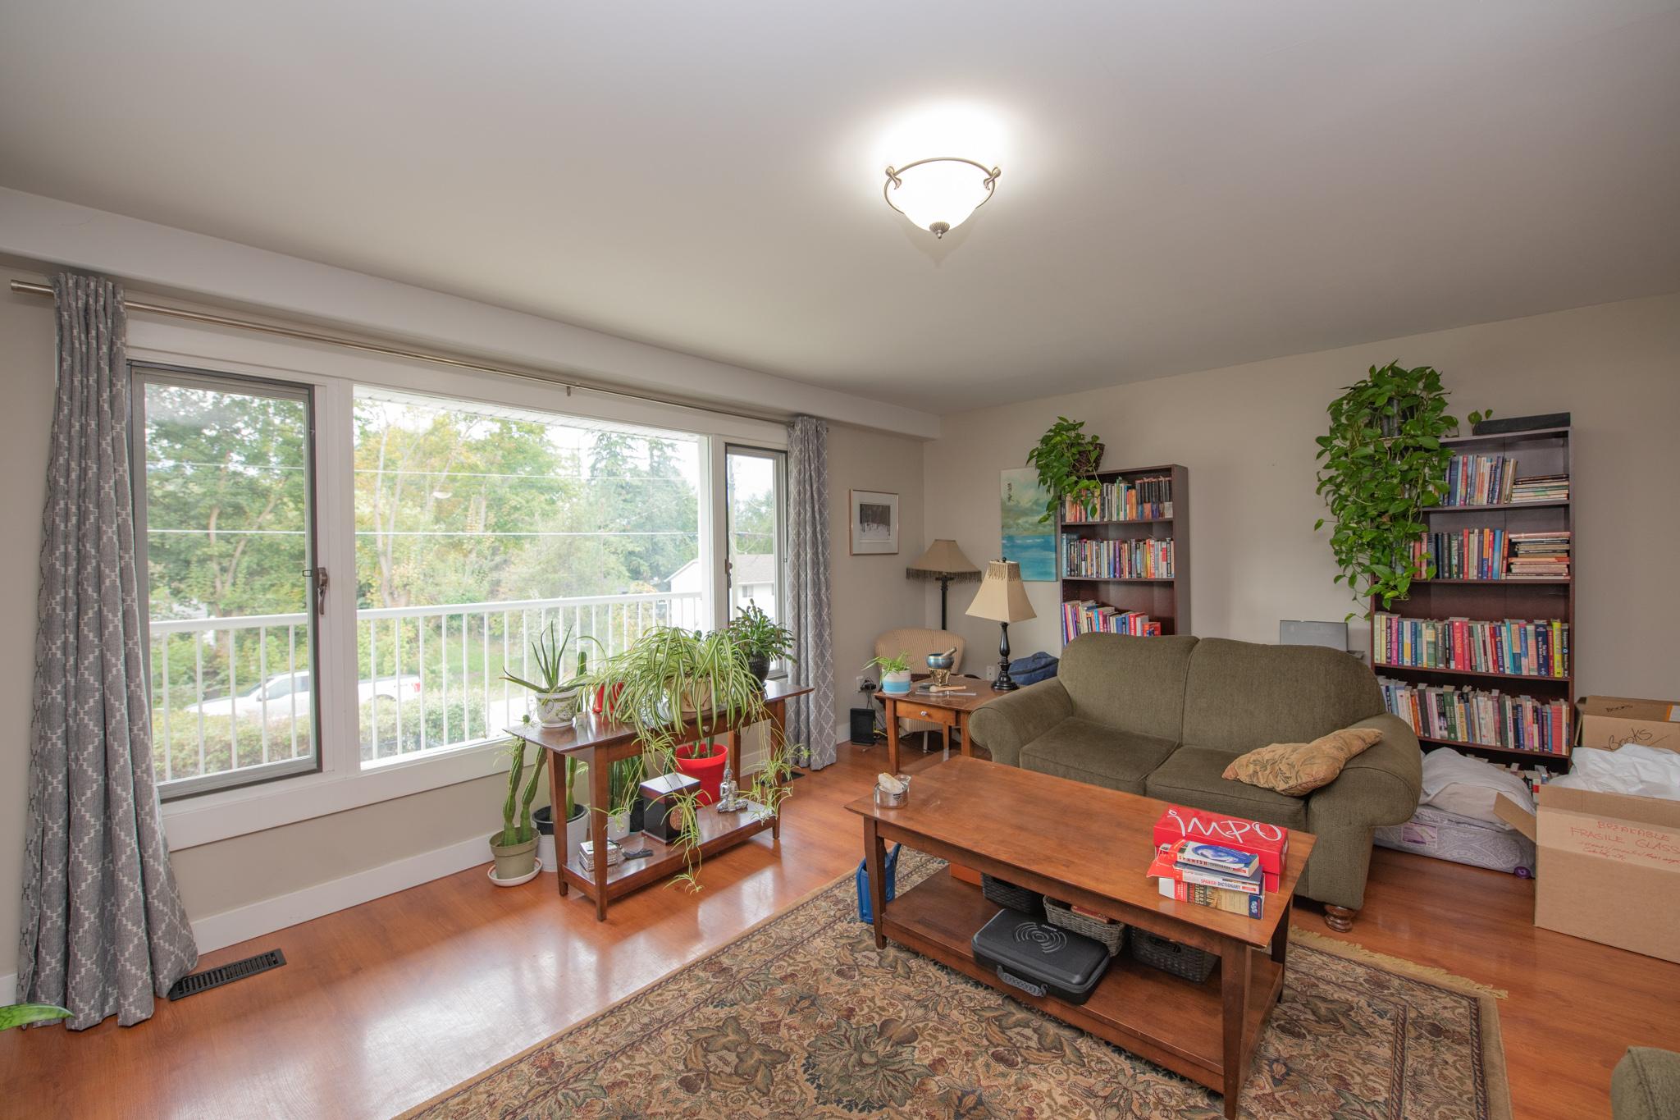
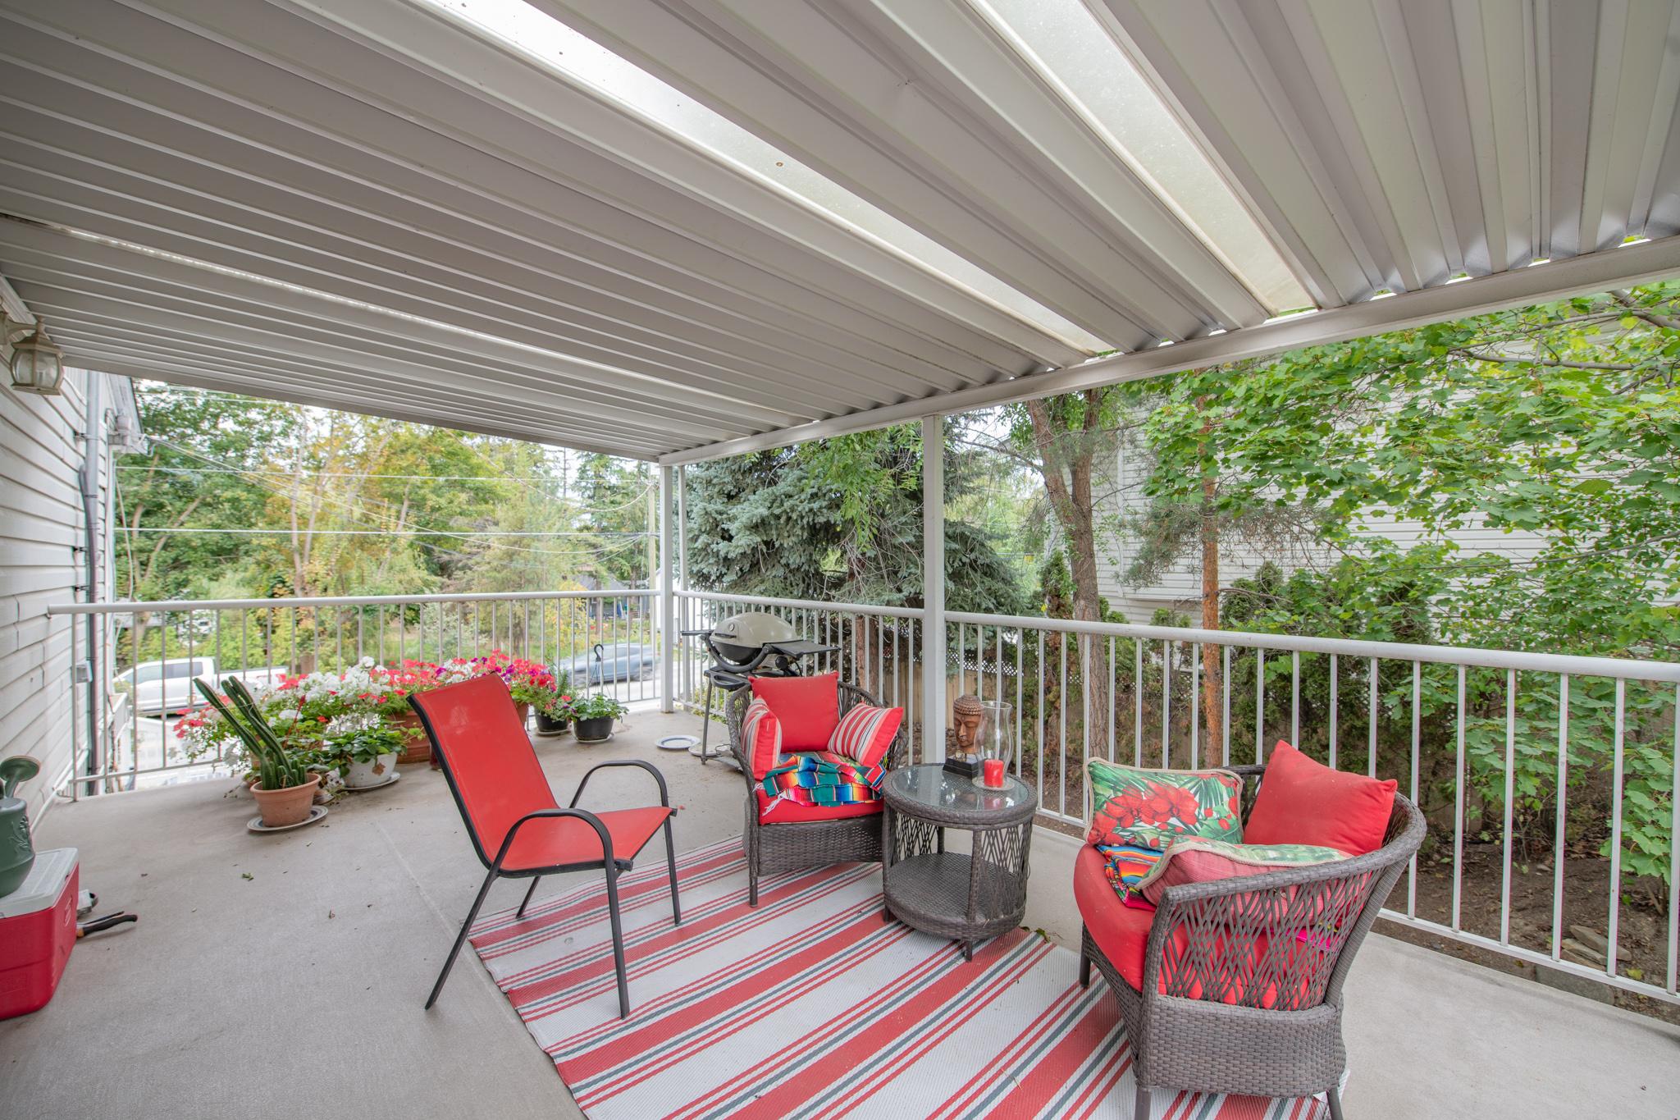
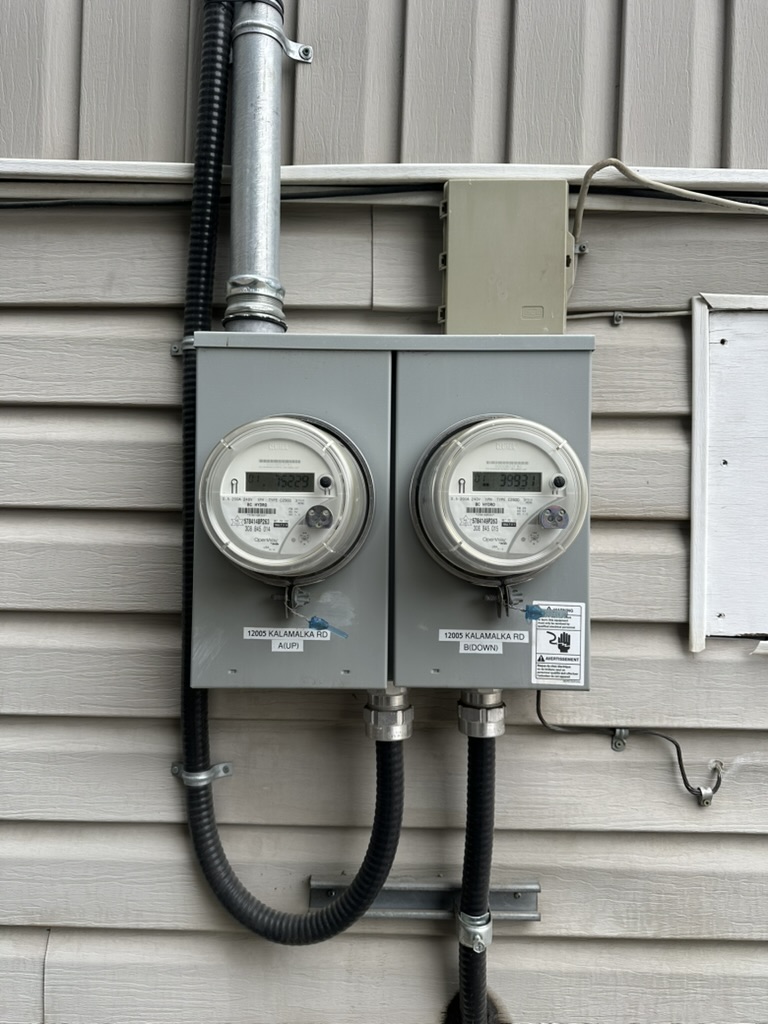
Two well-separated 2-bedroom, 1-bath living spaces, each with a full kitchen and in-suite laundry, give this home its everyday versatility. Upstairs, a generous living room and kitchen connect with a large covered deck. The lower level offers a comfortable layout with good natural light.
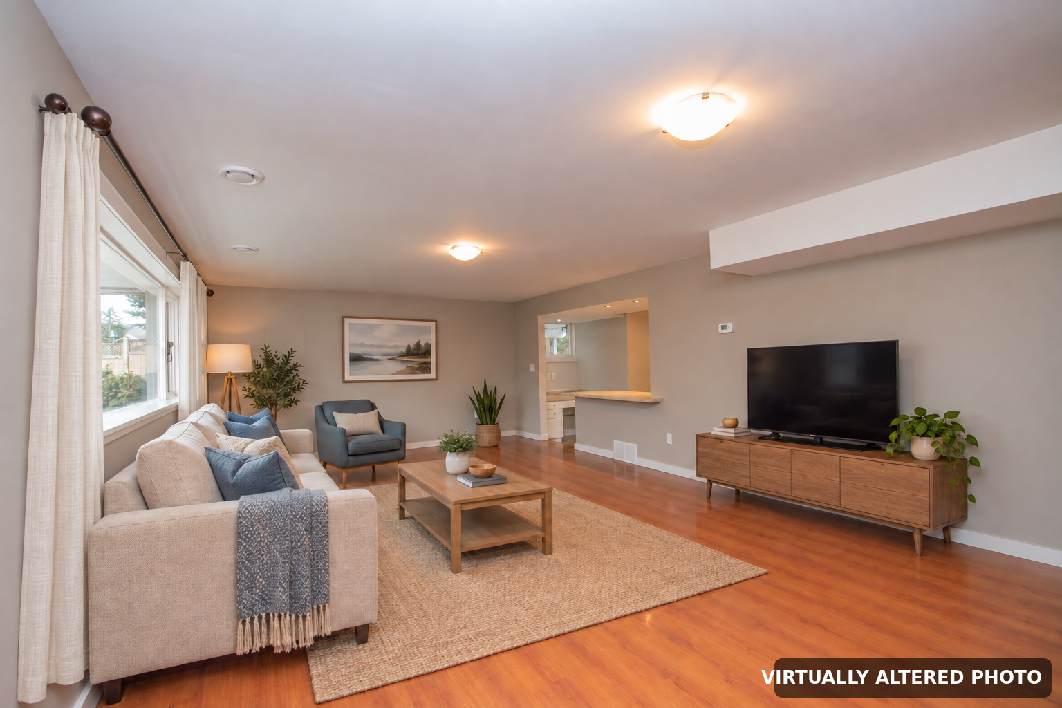
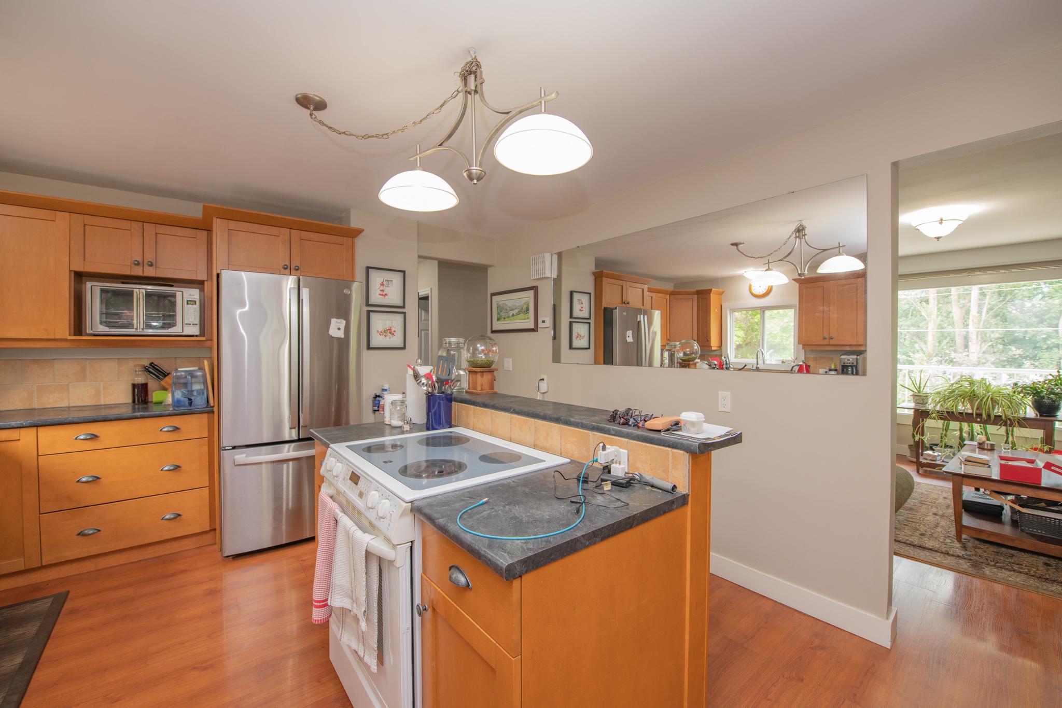
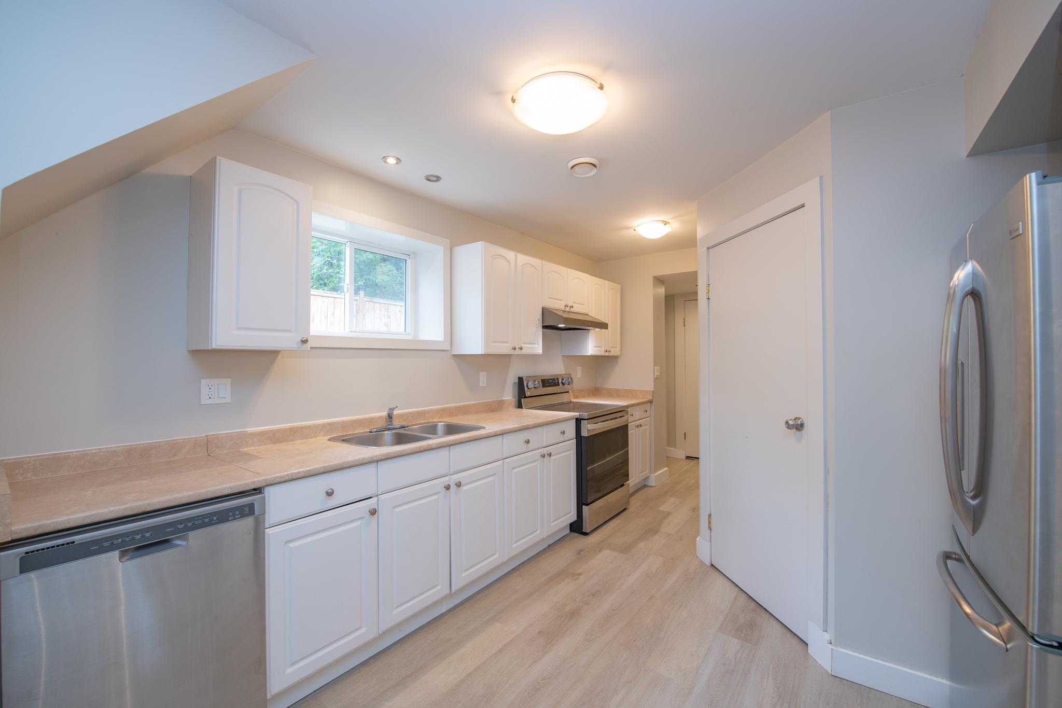
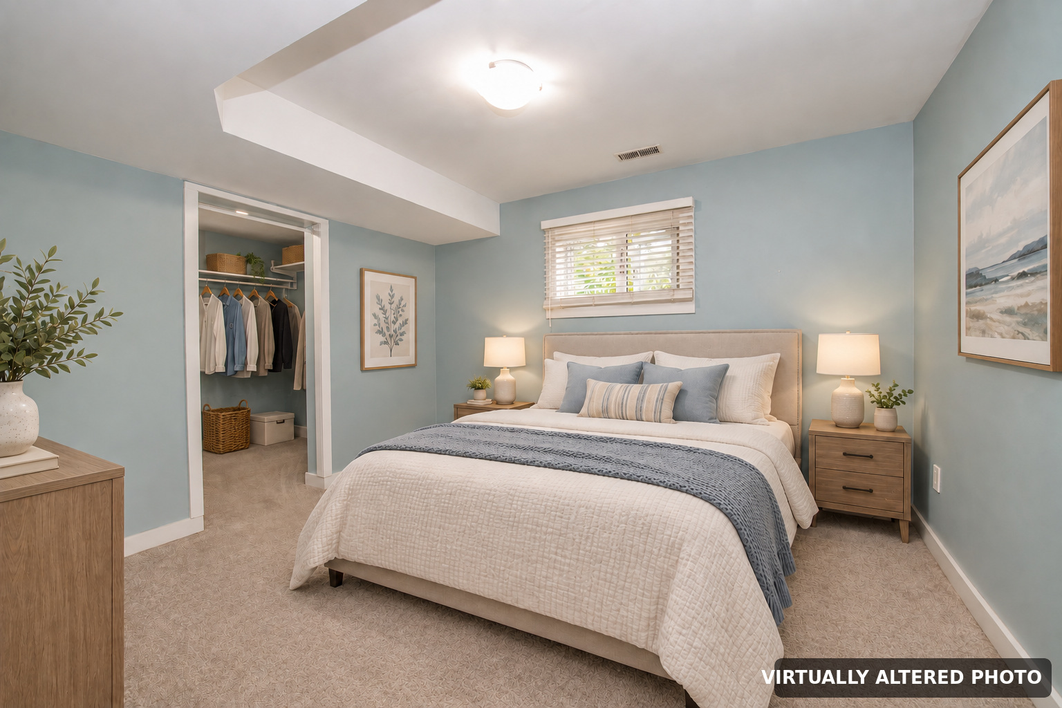
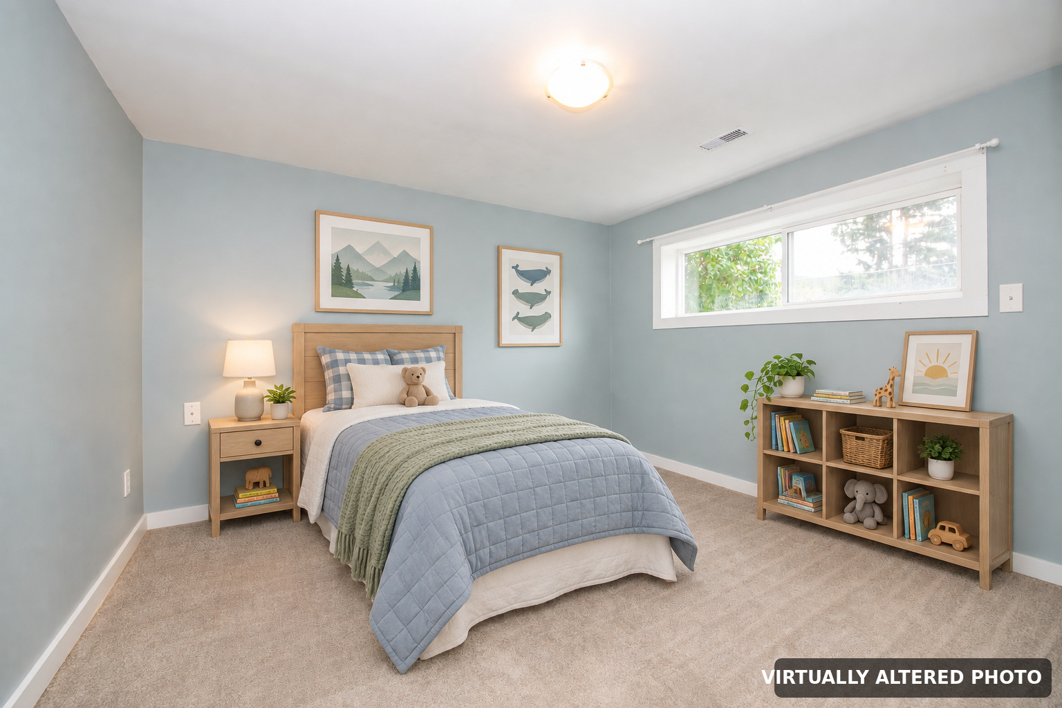
The lower living room and two lower bedroom images are virtually altered. Furnishings and décor shown in those images are illustrative.
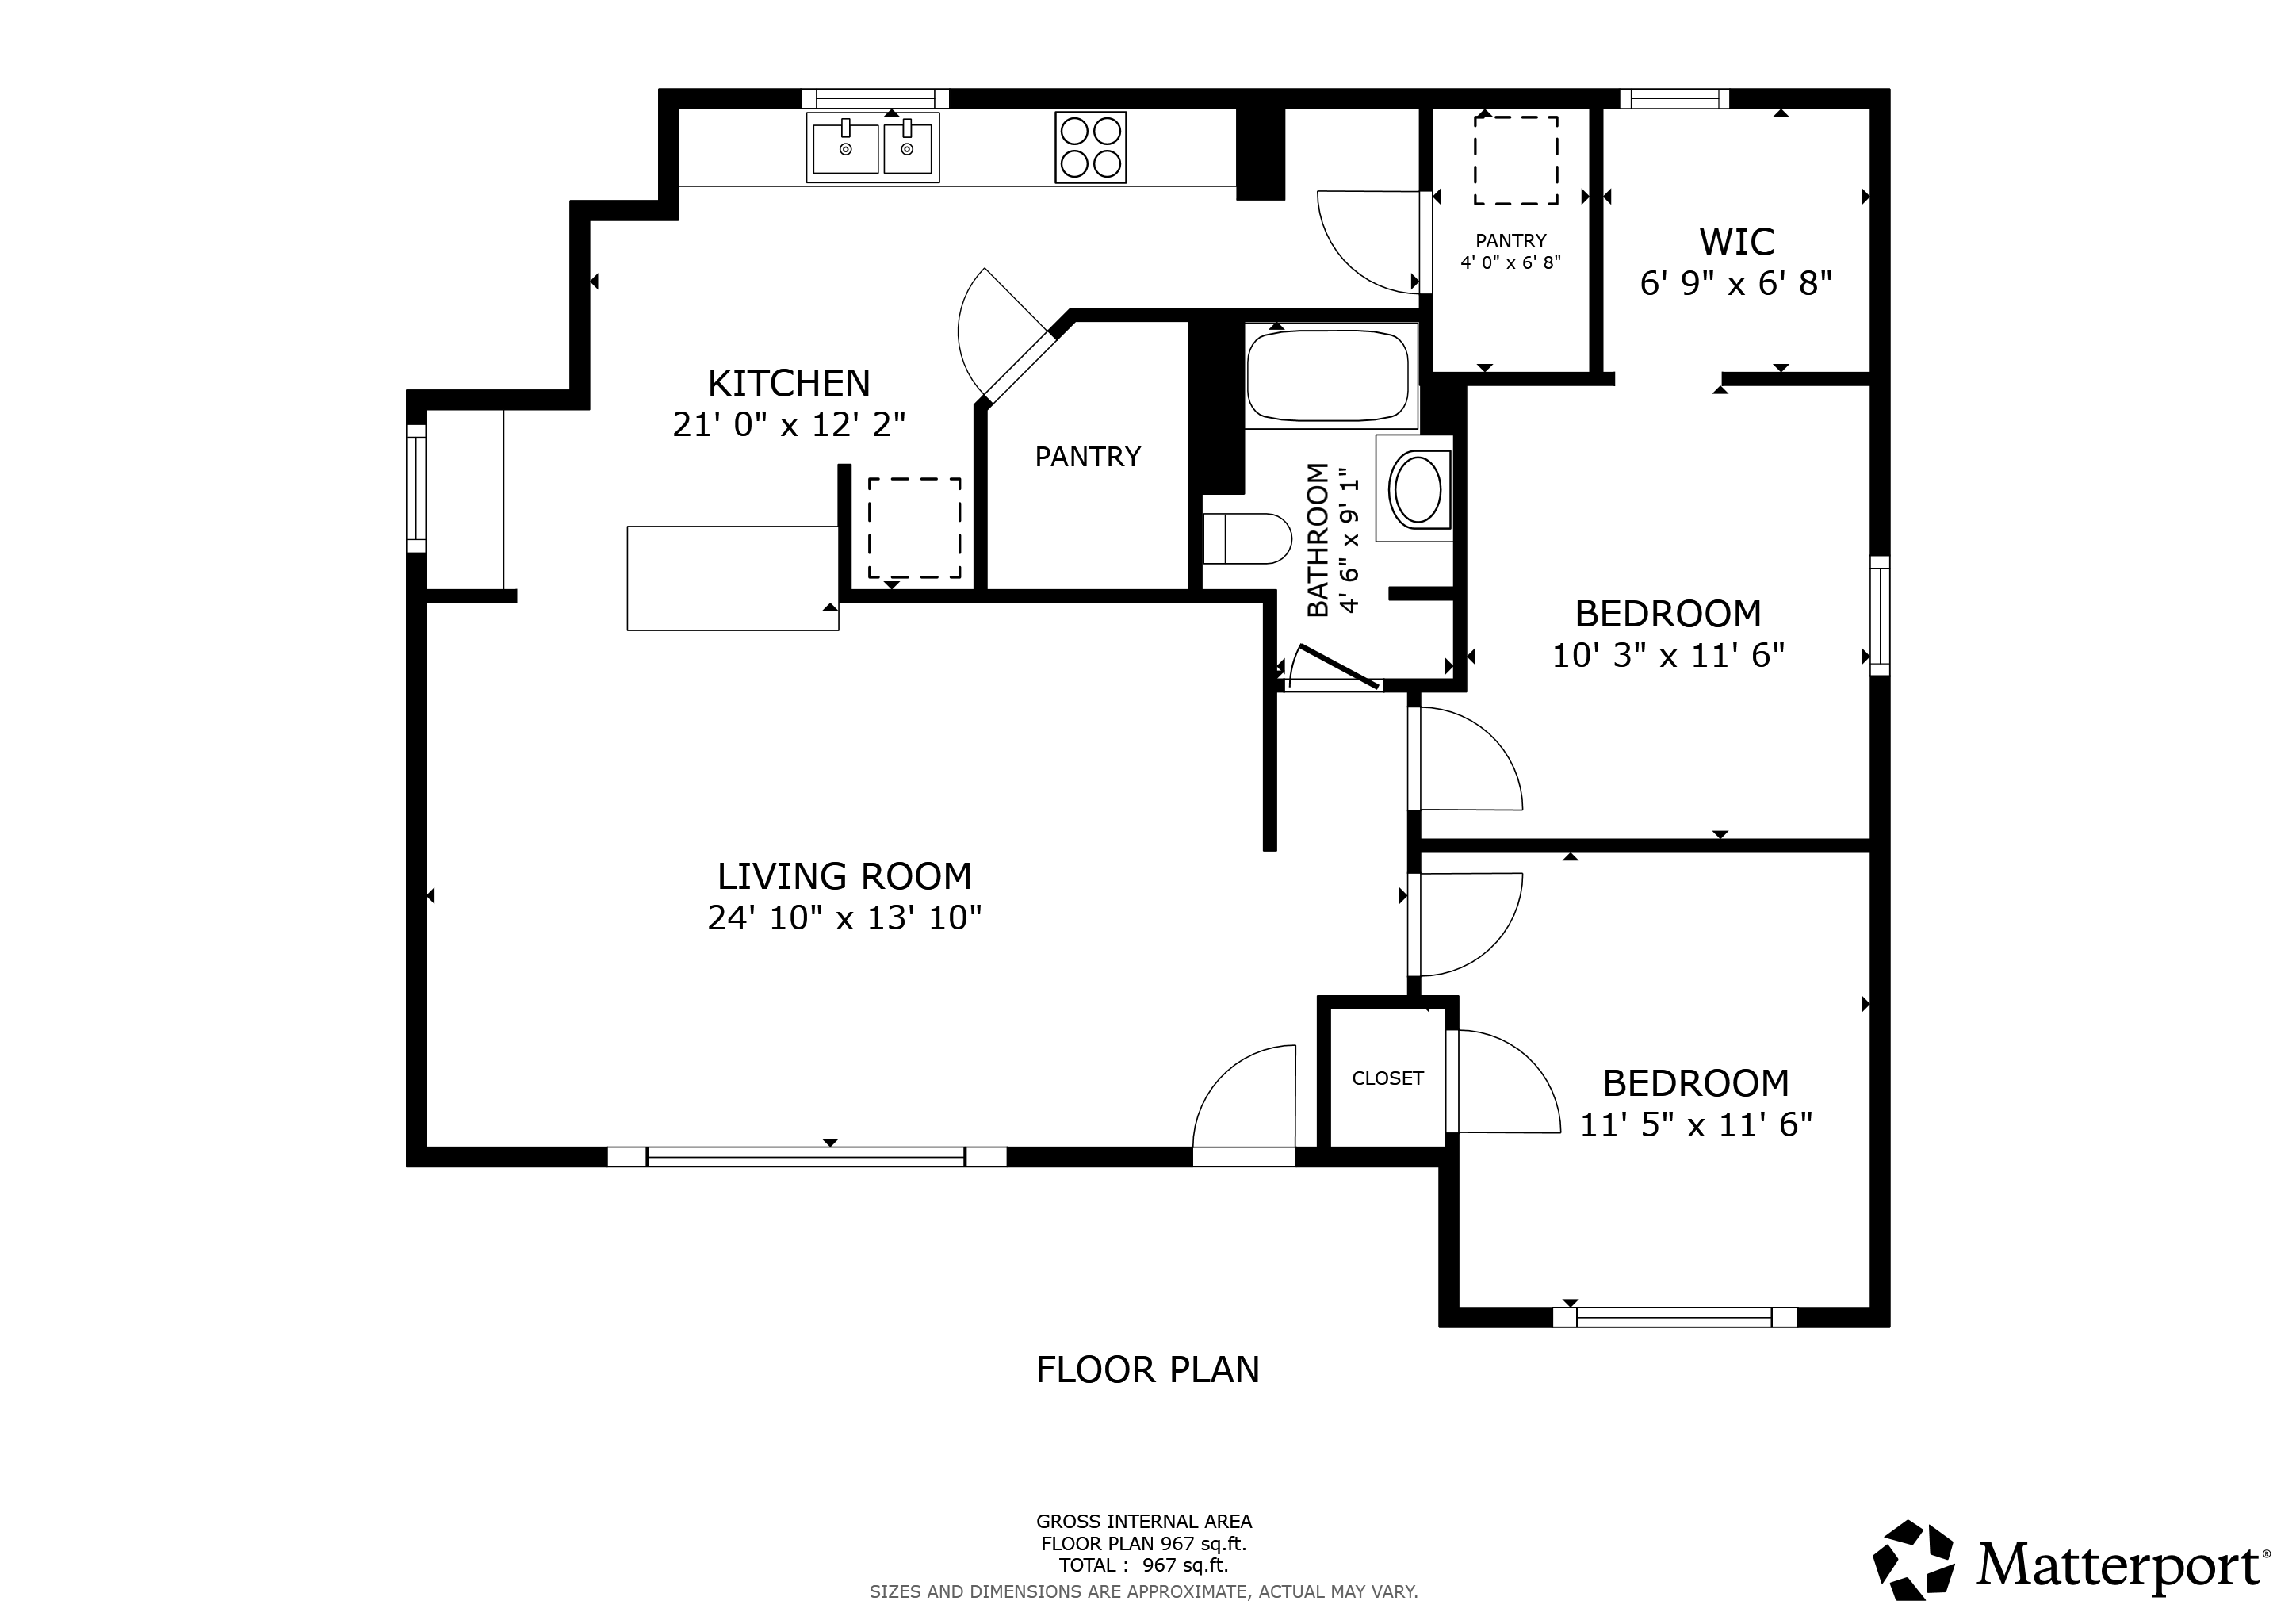
Matterport plans show approximate gross internal areas of 1,049 sq. ft. upstairs and 967 sq. ft. downstairs (2,016 sq. ft. combined), with the 371 sq. ft. balcony excluded. Areas are based on the Matterport scan. Sizes and dimensions are approximate and should be verified. Original plan dimensions and notes are preserved.
02 / Flexible living
Live on one level and explore the income potential of the other, or keep extended family close with space for independent routines.
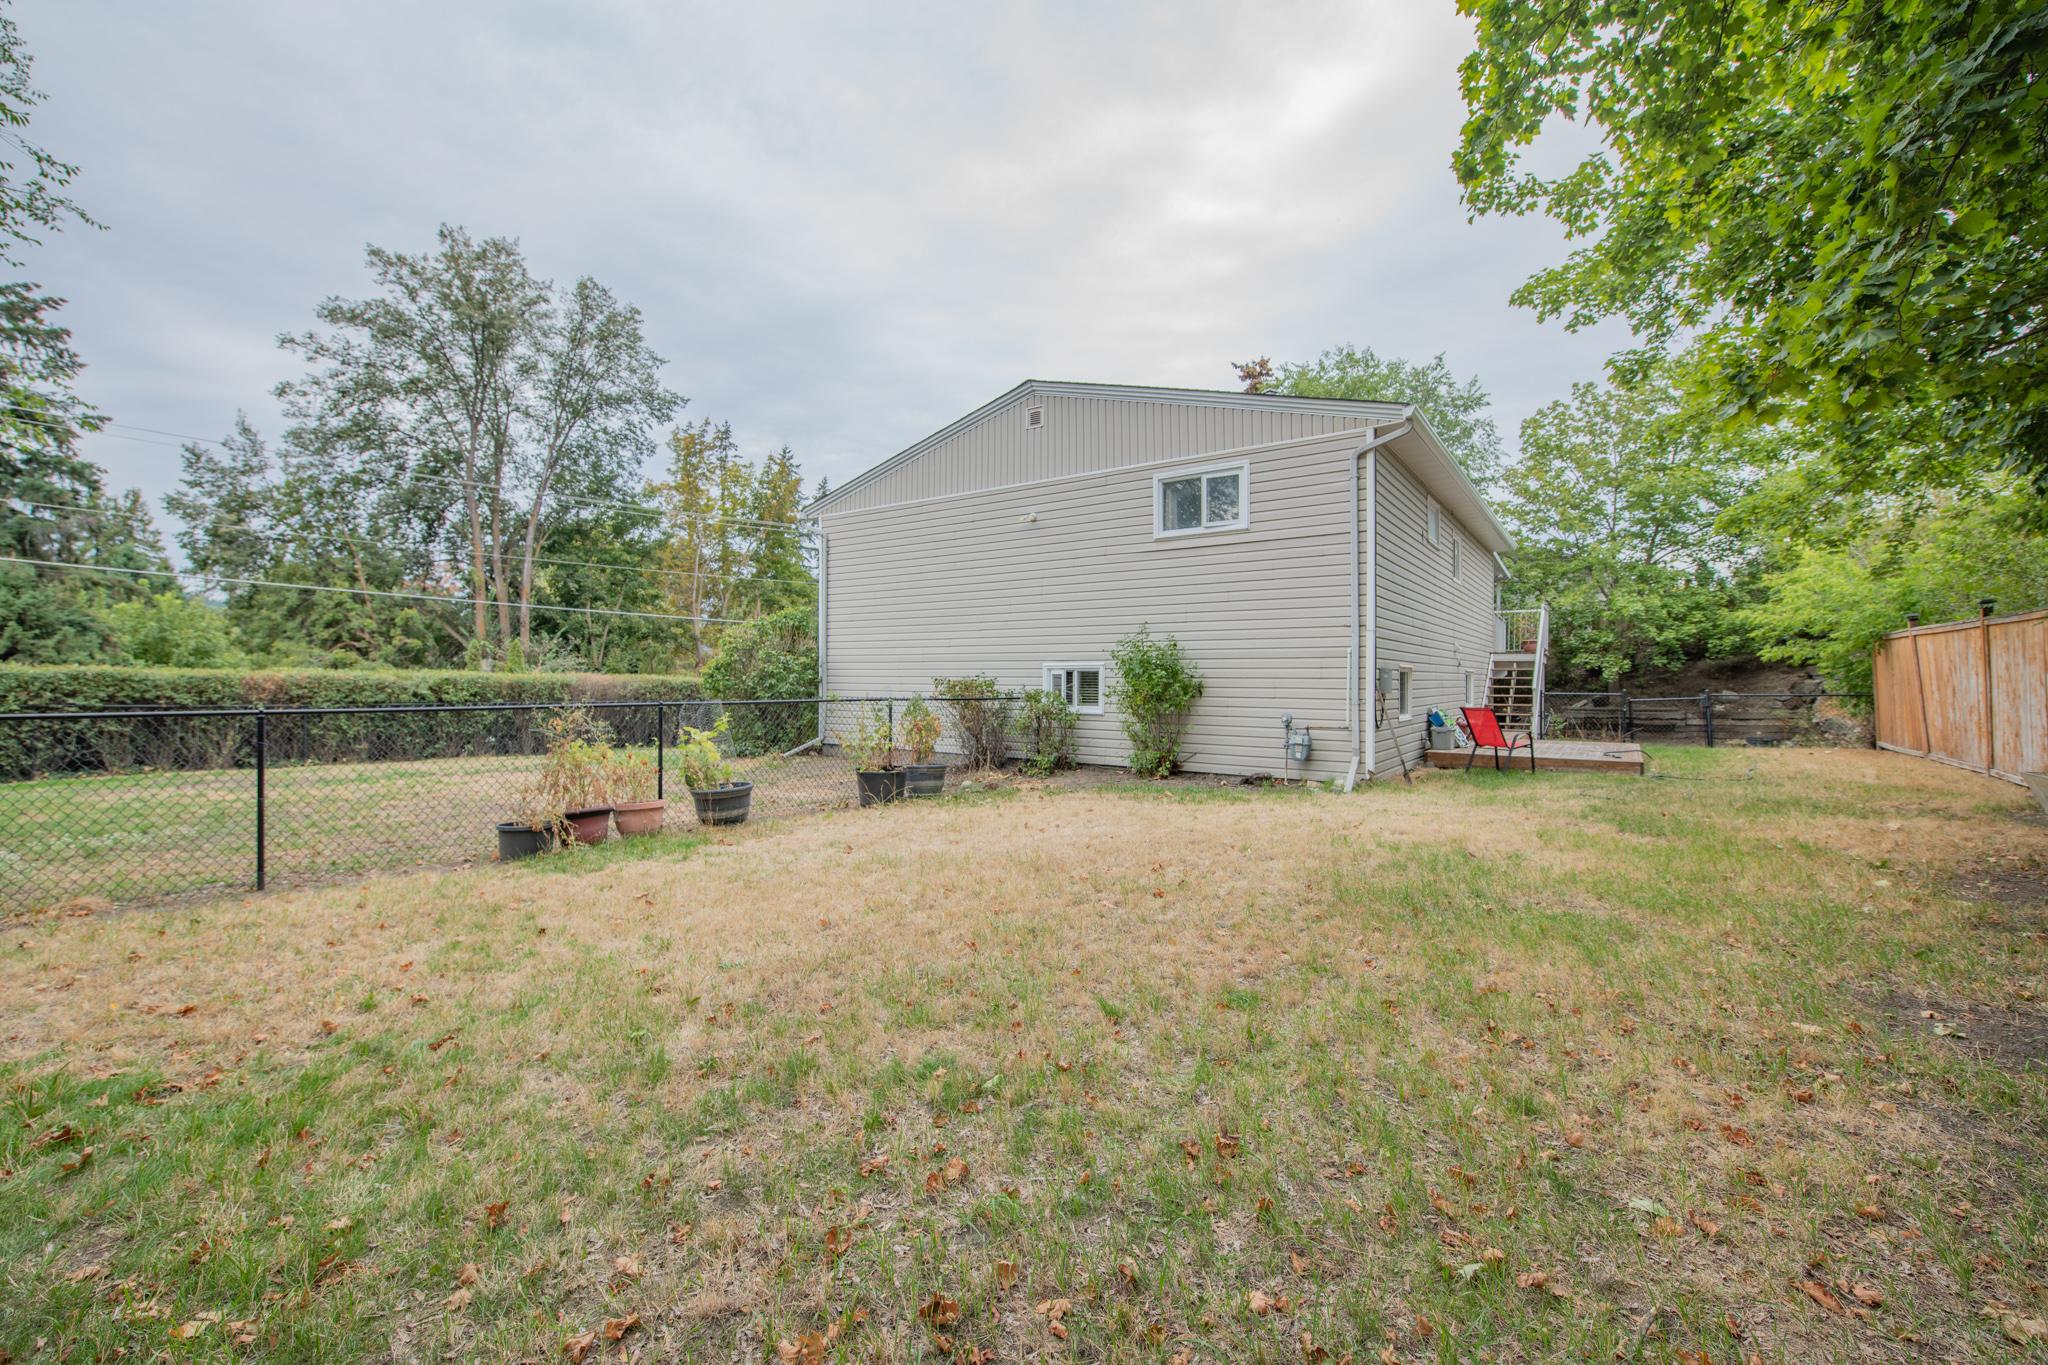
A new roof, fascia and gutters were completed in 2026—three major exterior updates already taken care of. The covered deck and 0.25-acre lot add useful space to enjoy outside.
04 / Coldstream living
Kalamalka Lake and Kal Beach are close by, along with the Rail Trail, boat launch and Alexander’s Beach Pub. Schools, parks, shopping, restaurants and golf put both daily needs and weekend plans within easy reach.
Private viewings
Contact Rob for property details and showing availability.
Rob Nobert
Canada Flex Realty Group
250-241-2972
rob@robnobert.com